
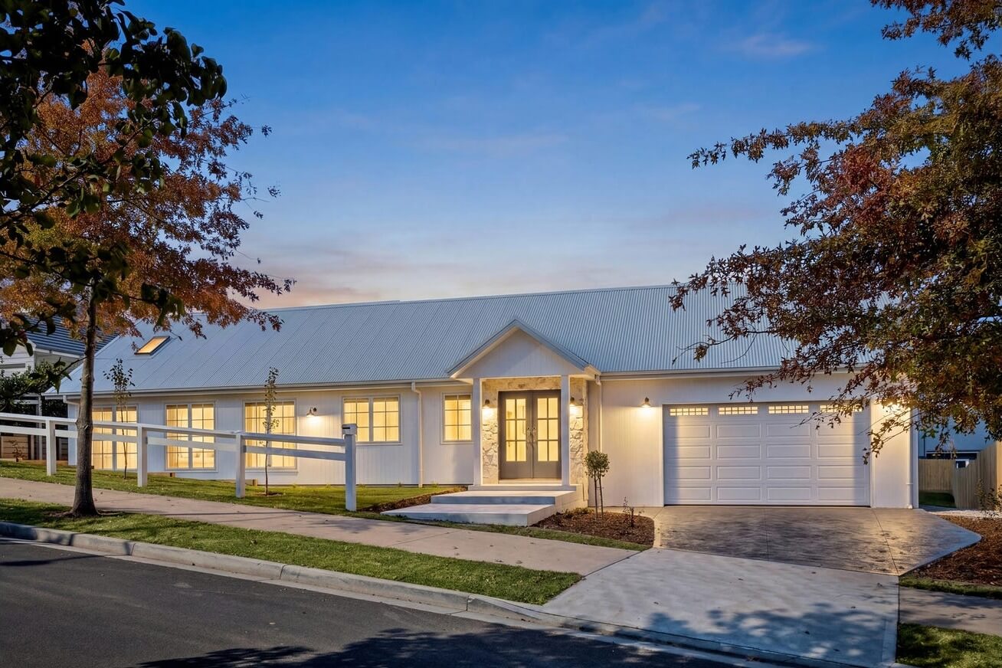
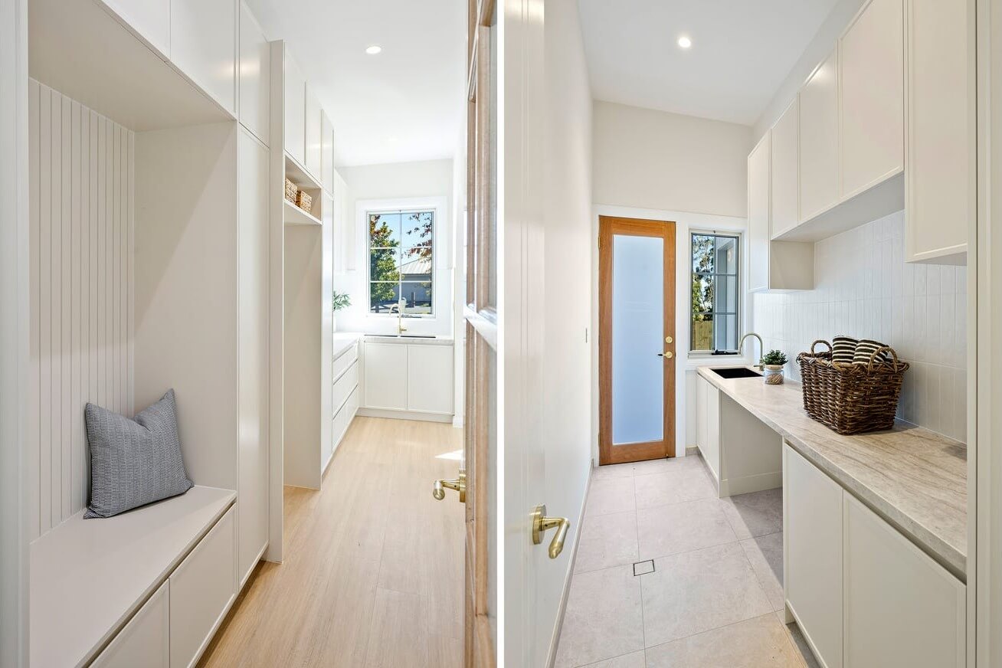
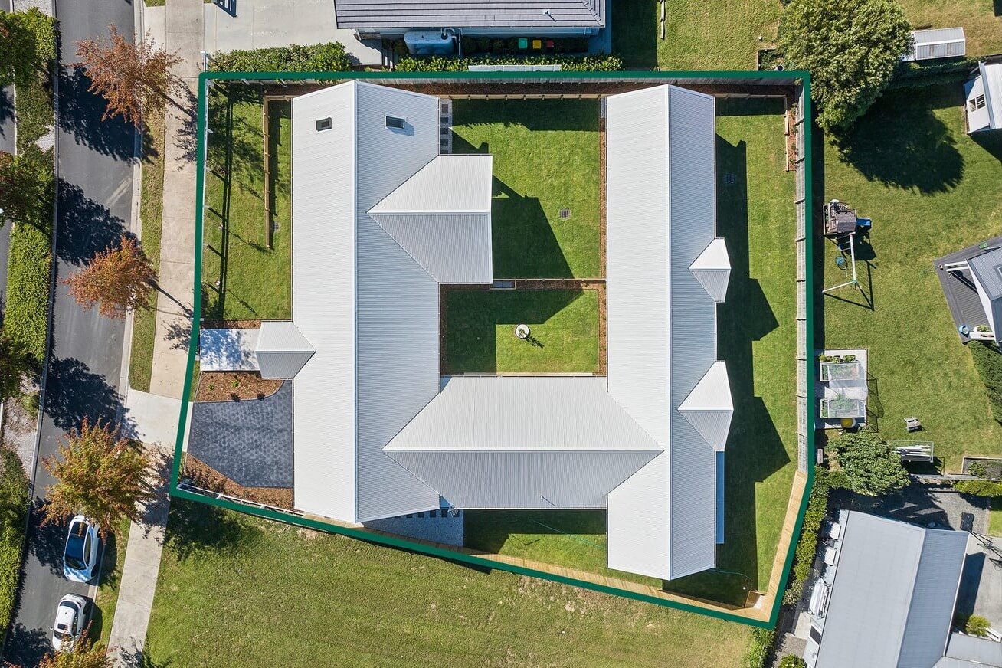
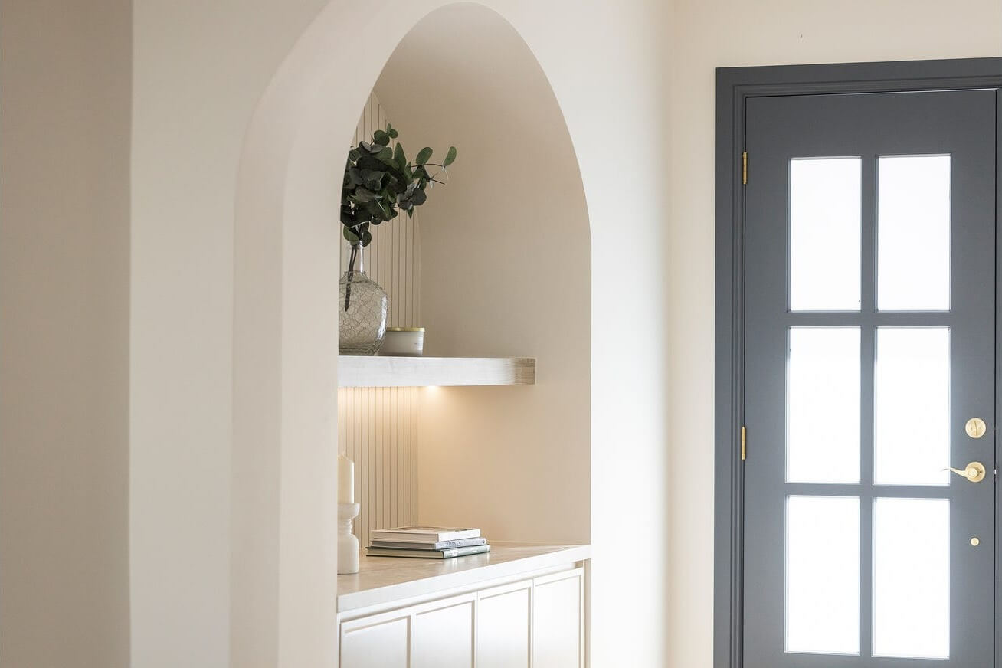
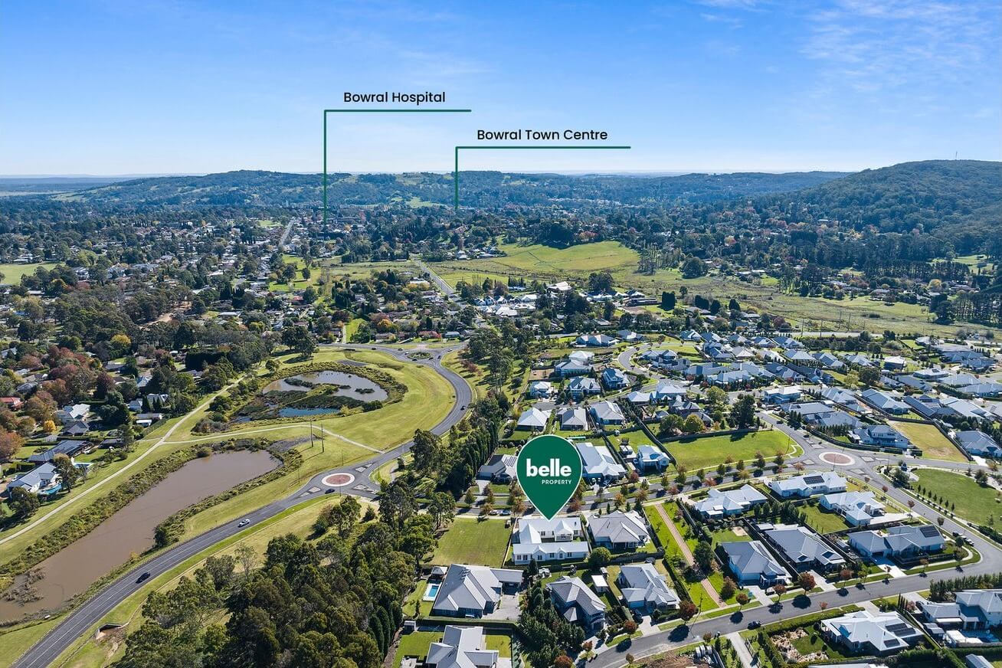
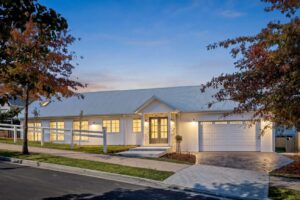
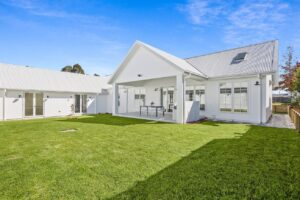
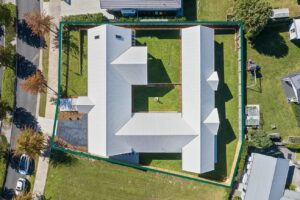
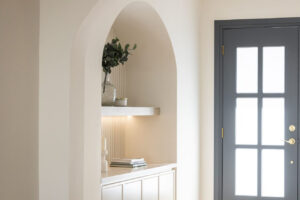
Set within the tightly held and architecturally cohesive Retford Park enclave, this newly completed residence presents a considered blend of architectural design, refined interiors and everyday comfort. Designed by architect Kathy Barnsley and brought to life by Skymark Homes, the home occupies a generous 1,201 sqm parcel with a prized north-east orientation, capturing natural light throughout the day while maintaining a strong sense of privacy.
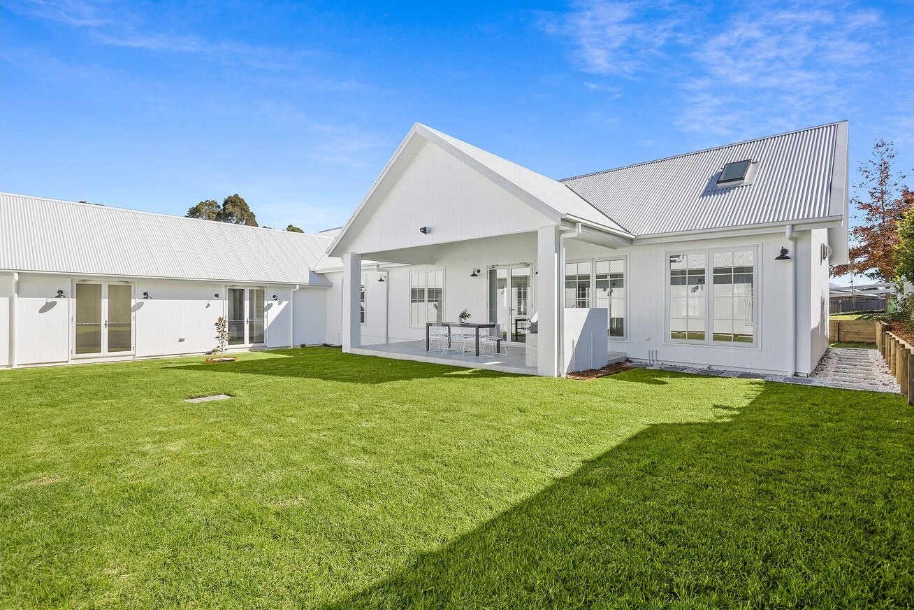
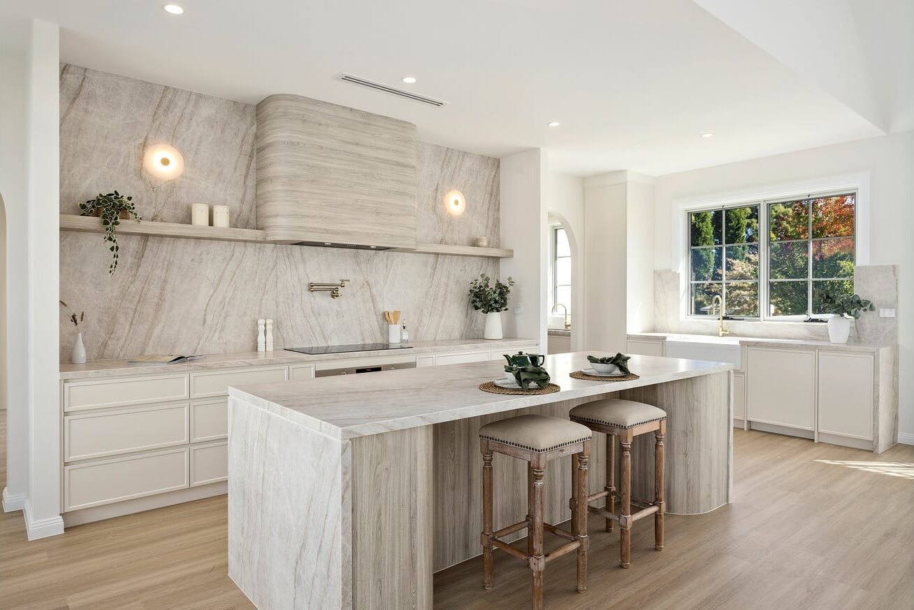
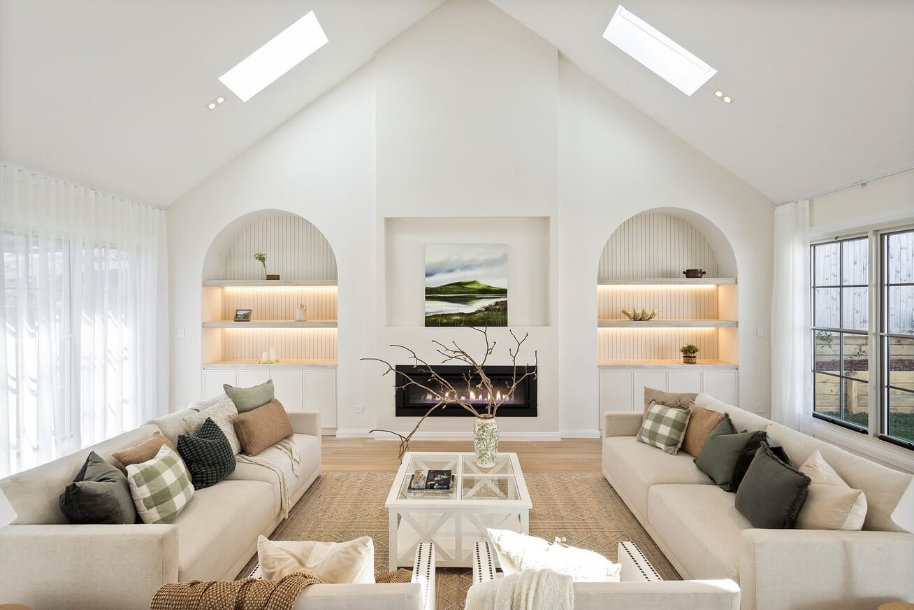
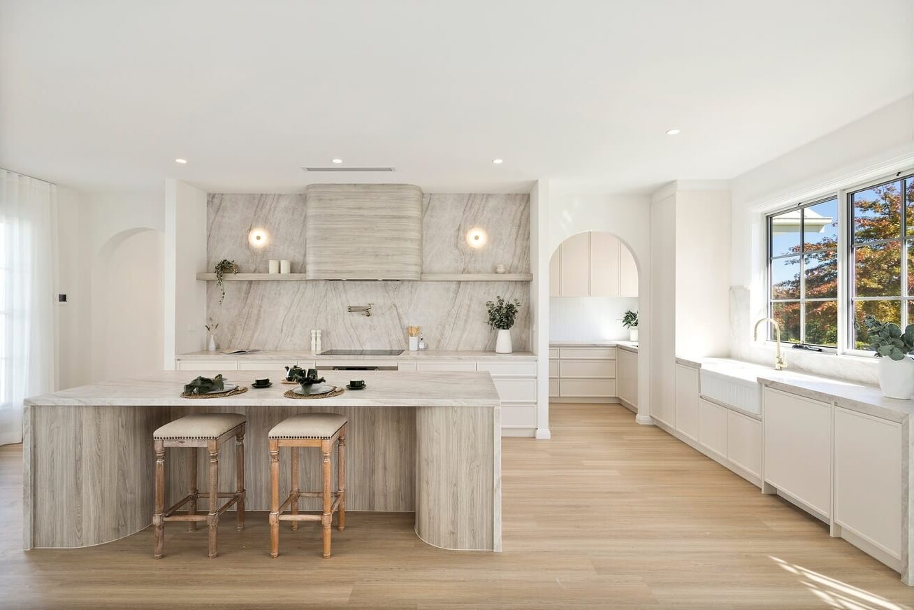
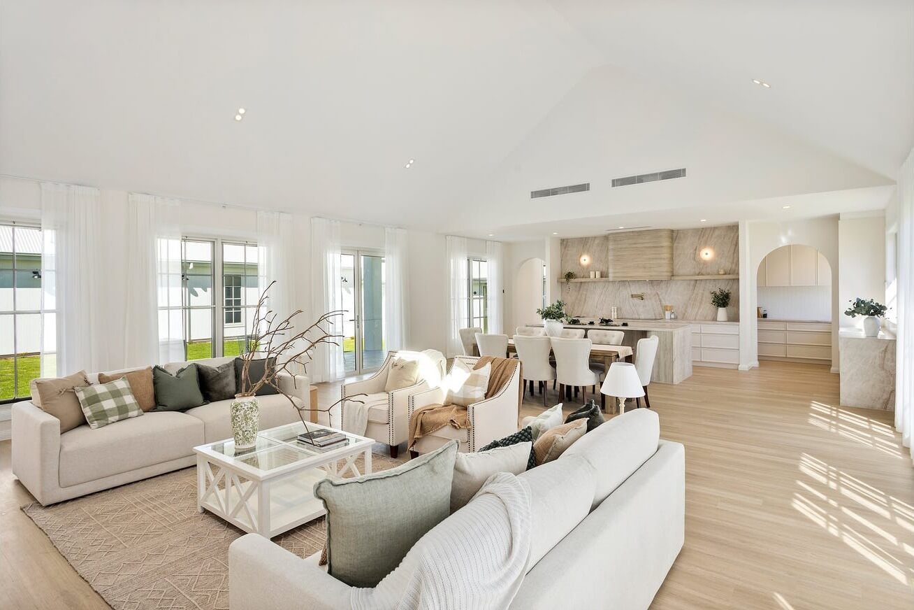
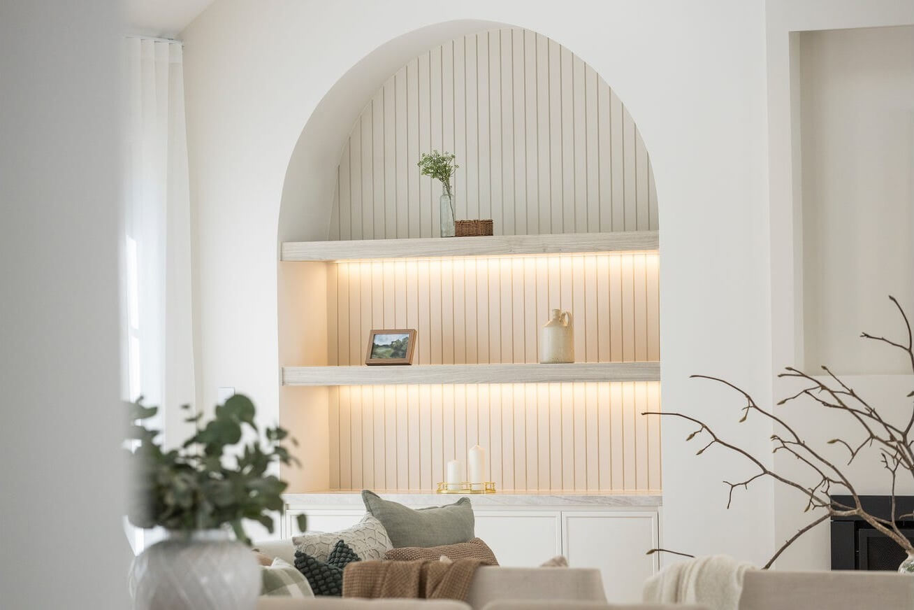
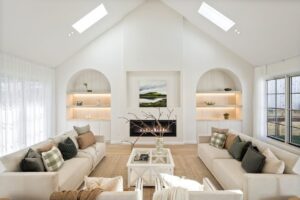
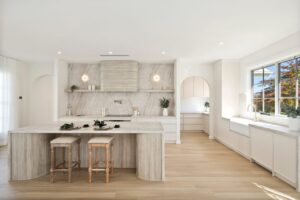
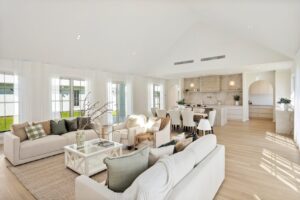
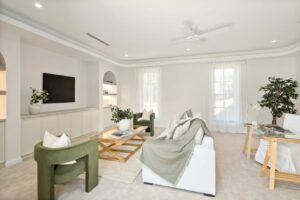
A timeless material palette, elevated ceilings, skylights and a soft neutral interior scheme create a calm and light-filled atmosphere. At the heart of the home, the beautifully appointed kitchen and central living domain connect seamlessly with the private courtyard and alfresco, creating an inviting setting for both relaxation and entertaining.
· Architectural Design: Newly completed residence designed by architect Kathy Barnsley and built by Skymark Homes, offering approximately 438 sqm of living space.
· Generous Landholding: Positioned on approximately 1,201 sqm with a desirable north-east orientation.
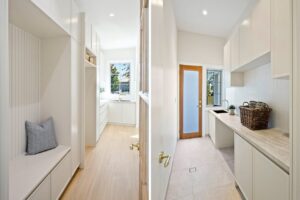
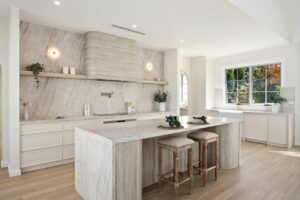
· Designer Kitchen: Featuring premium joinery, stone benchtops and splashback, BOSCH appliance package, induction cooktop, microwave, integrated LED lighting and a walk-in pantry.
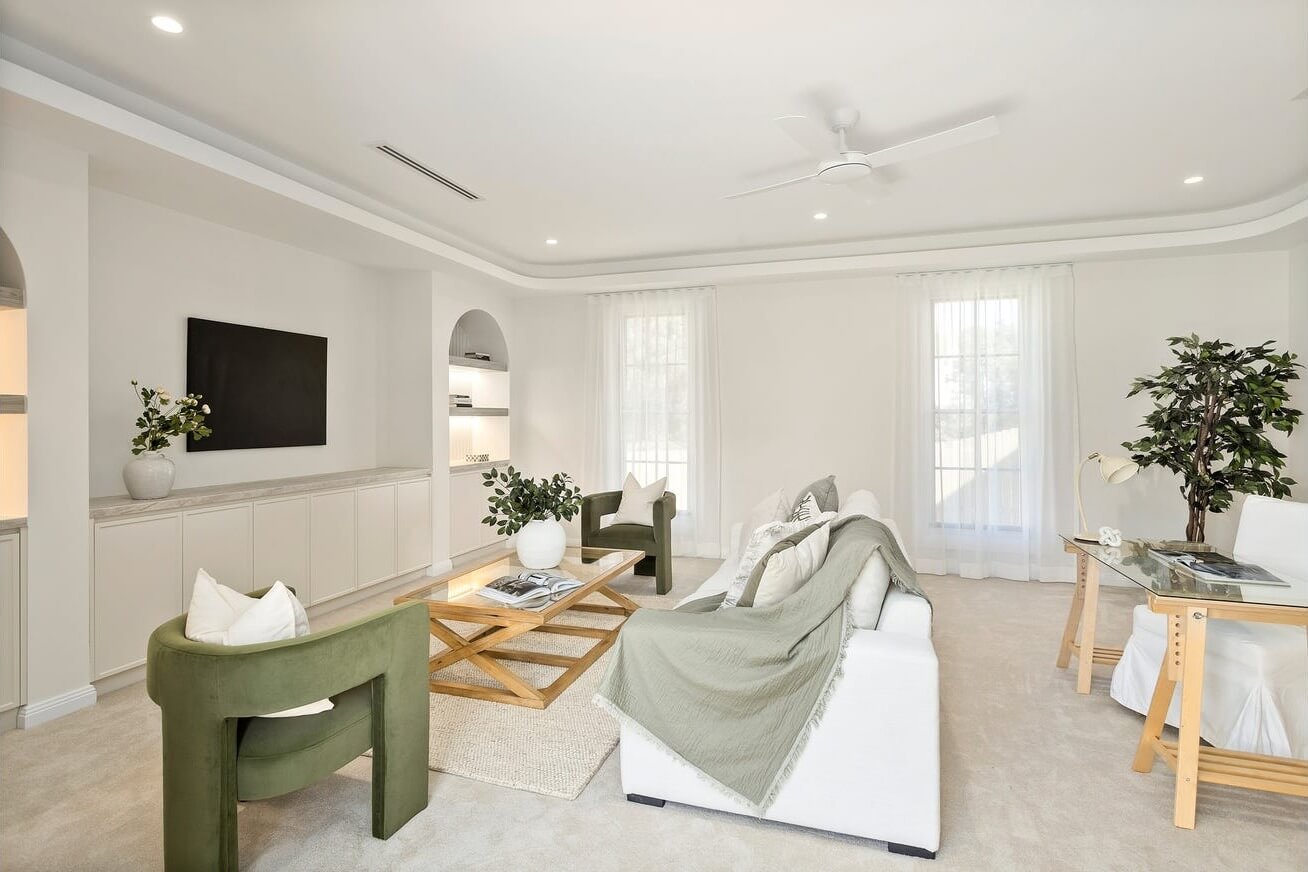
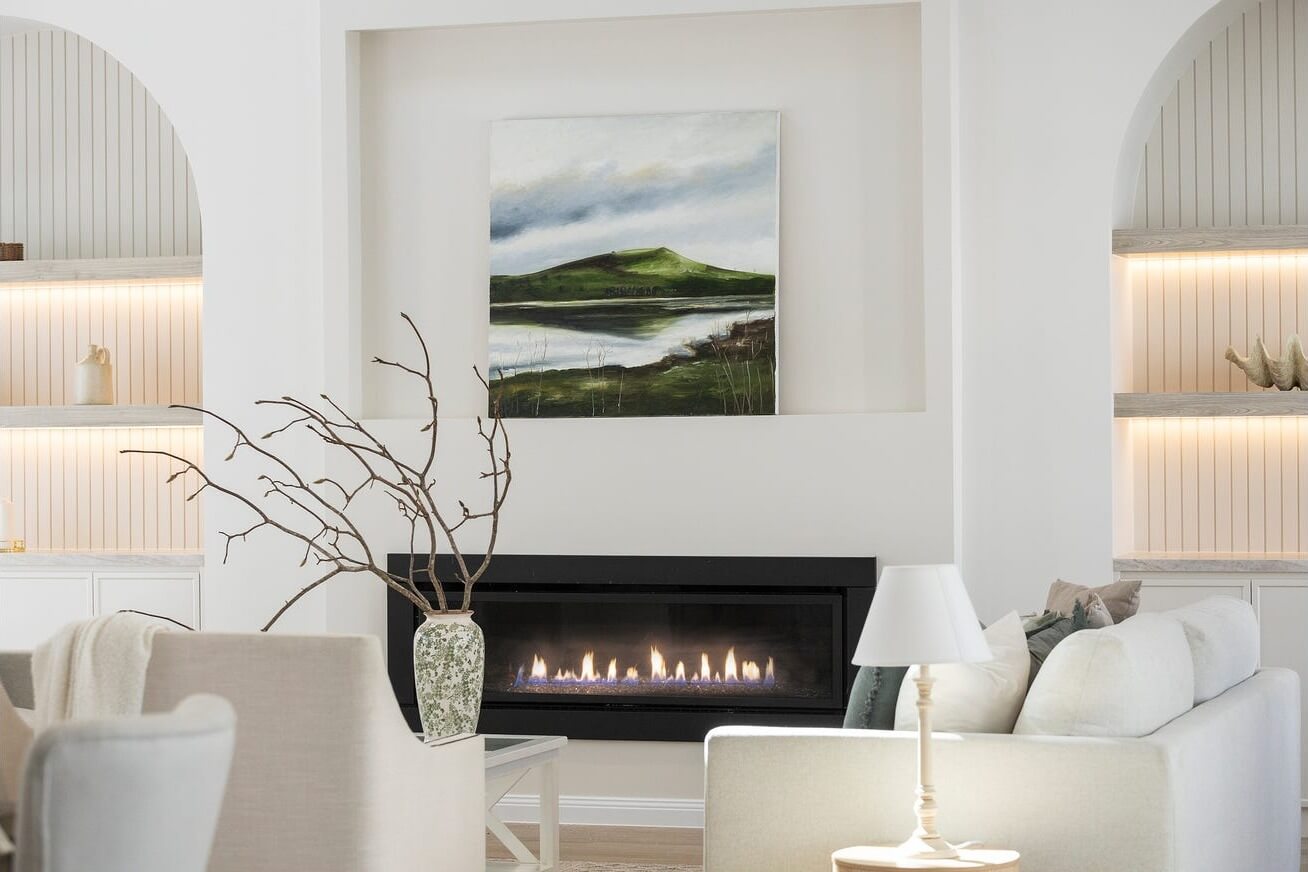
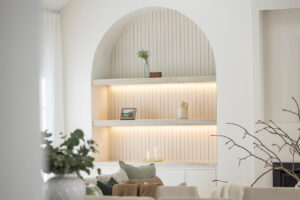
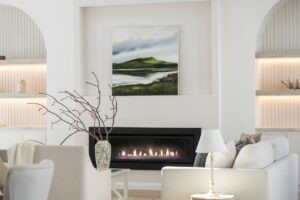
· Light-Filled Living: Elevated ceilings, skylights and a natural gas fireplace create a warm and spacious central living environment.
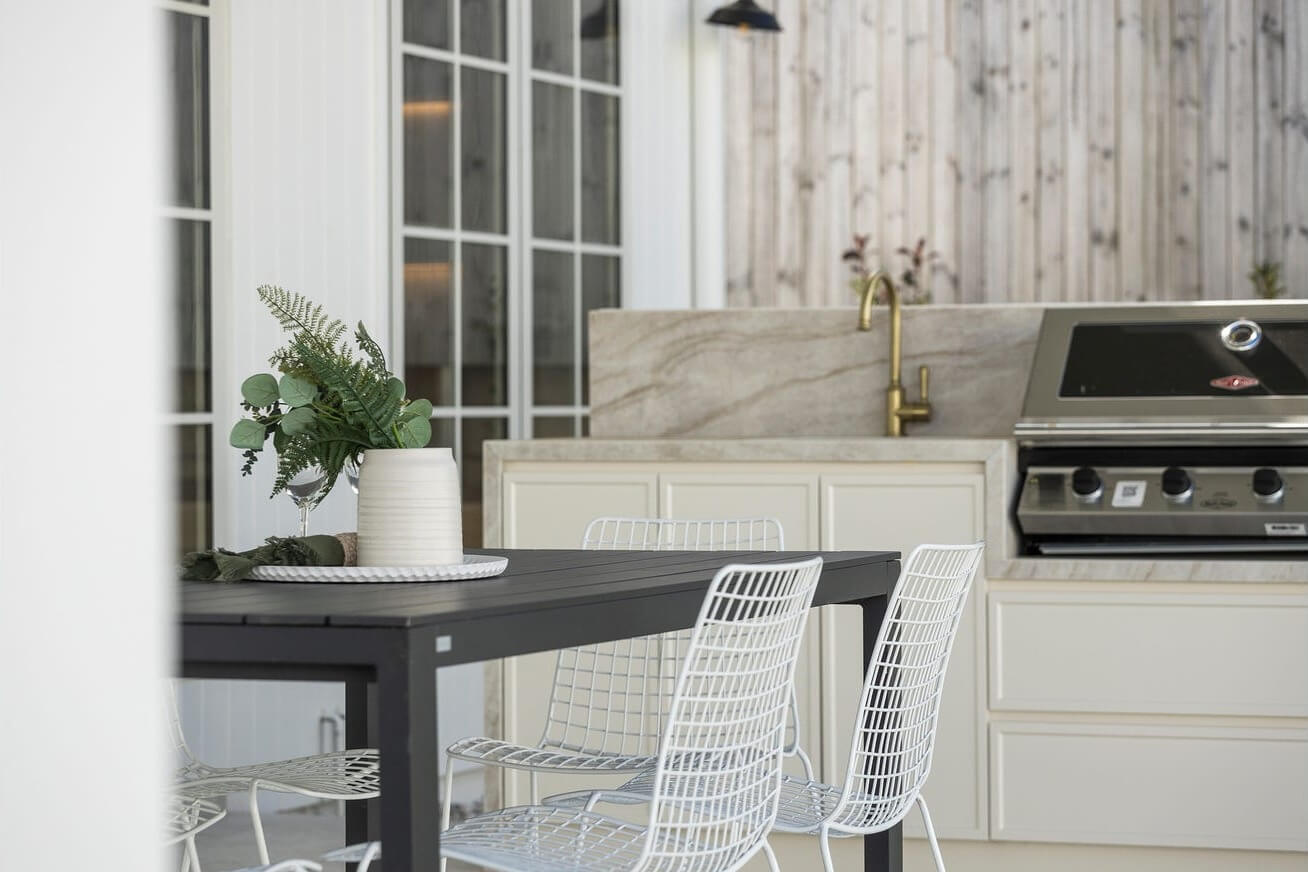
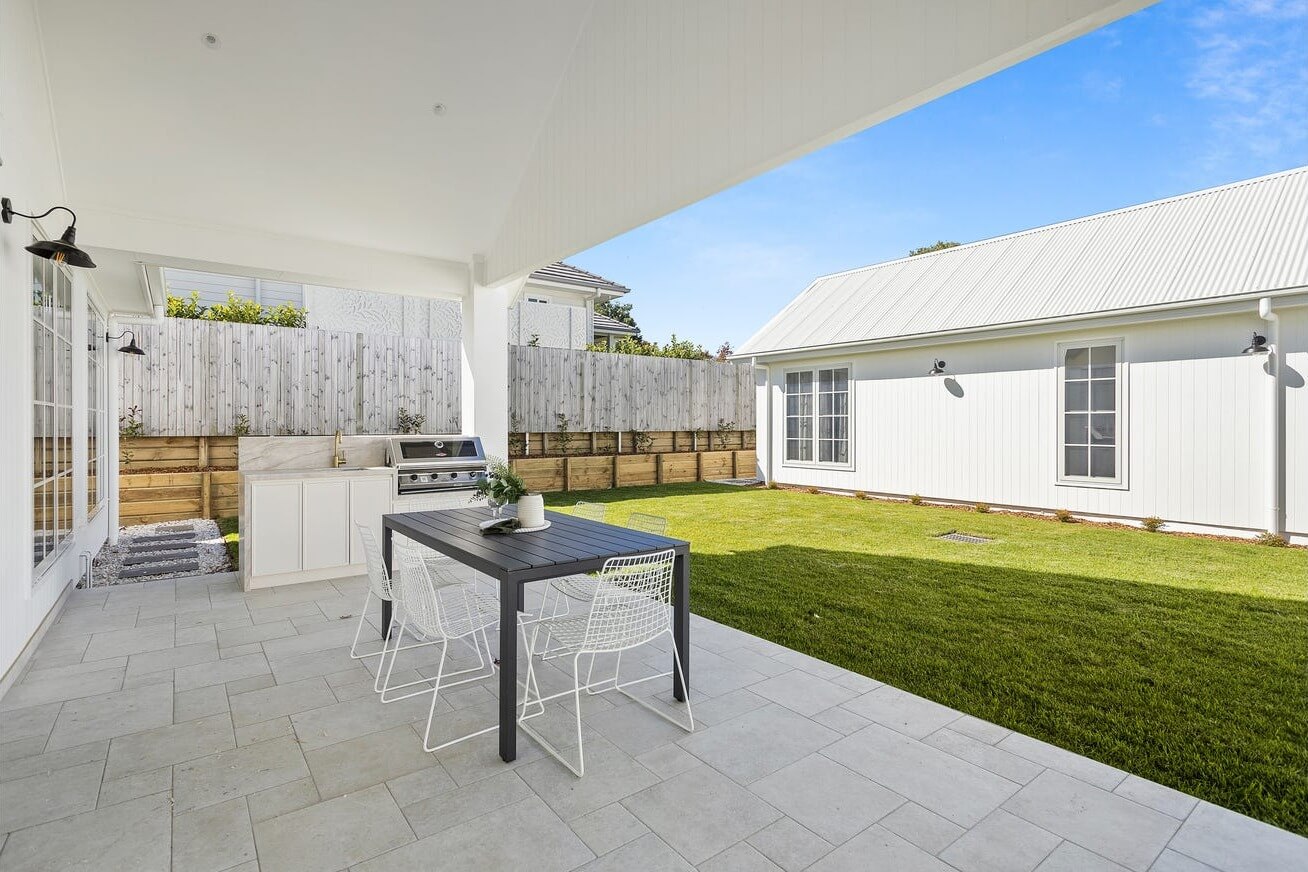
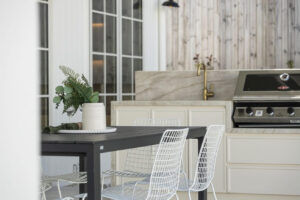
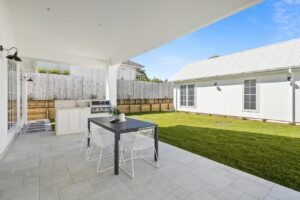
· Private Courtyard & Alfresco: A central private courtyard and tiled alfresco extend the living spaces outdoors, complemented by an outdoor kitchen and built-in BBQ.
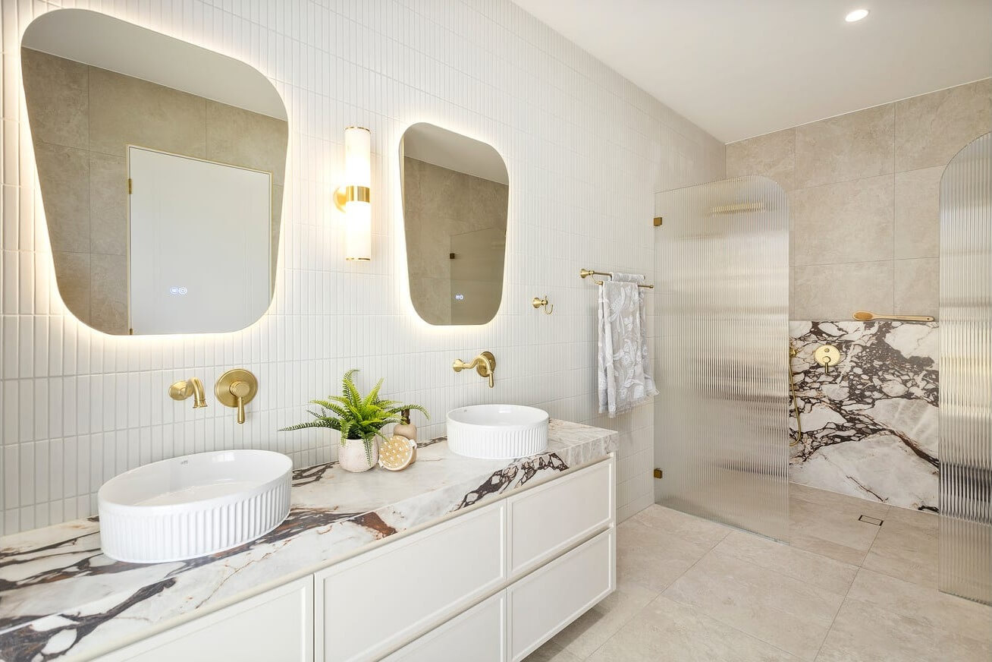
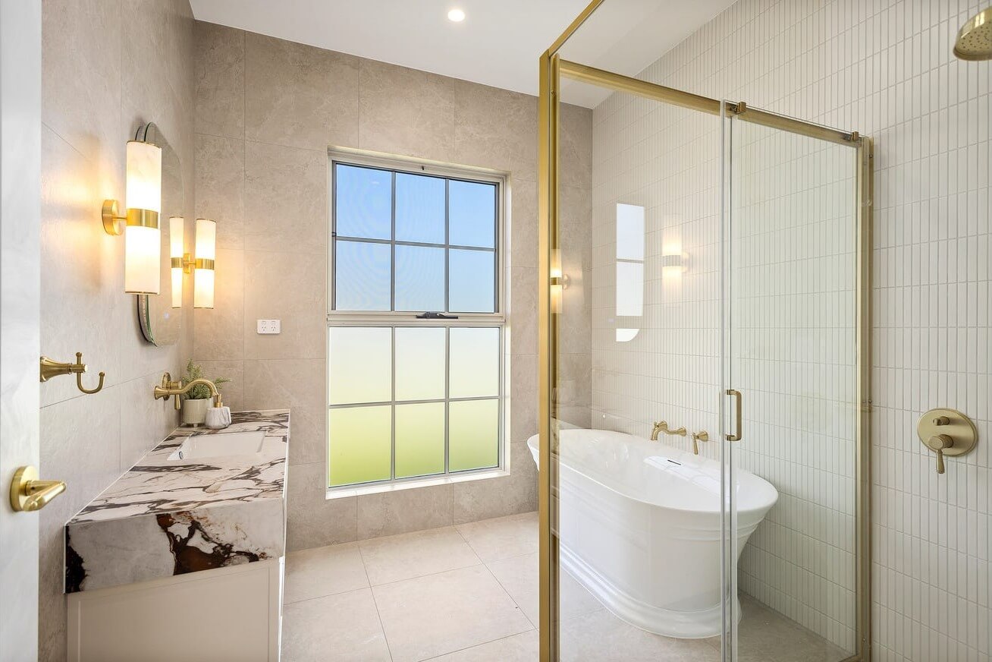
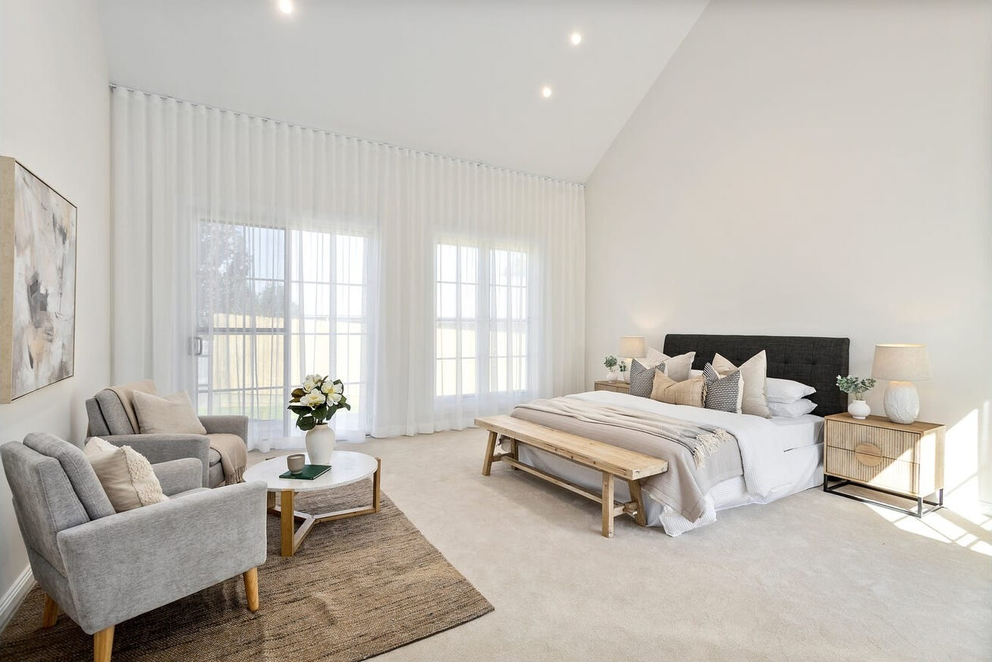
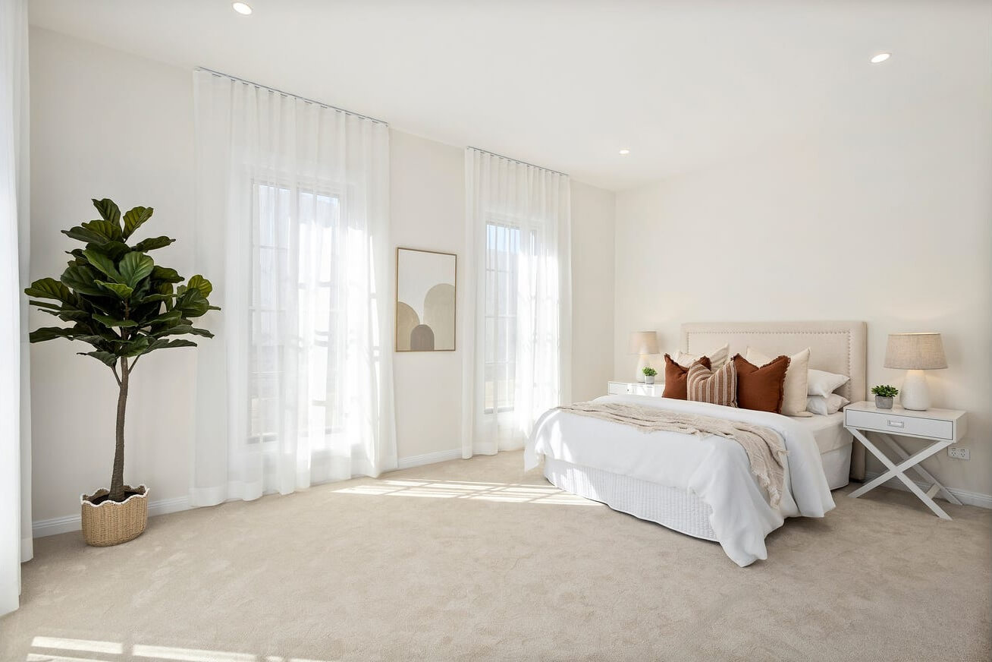
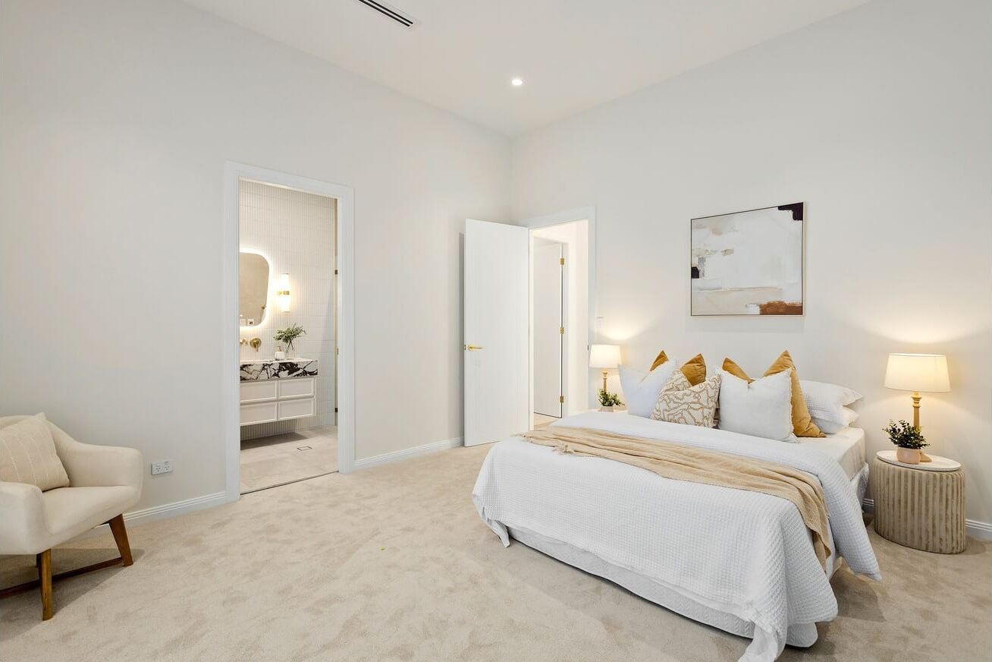
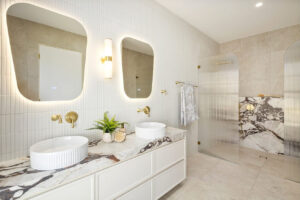
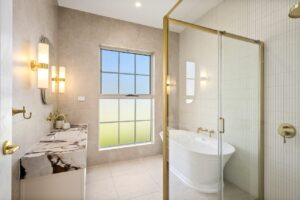
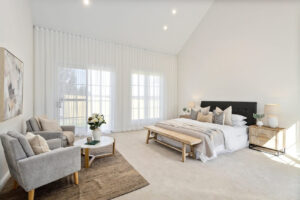
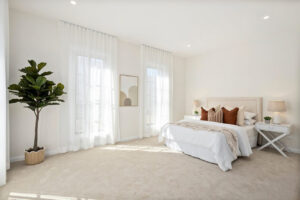
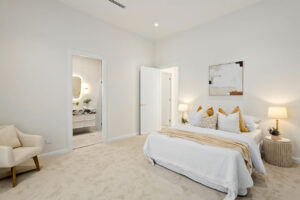
· Luxurious Main Suite: A private sanctuary with a generous walk-in robe and ensuite featuring dual vanities and a spacious shower.
· Guest Suite: A well-appointed guest suite with its own ensuite, providing a private and comfortable retreat.
· Premium Finishes: High-end finishes, premium joinery and integrated lighting contribute to the home’s refined presentation.
· Double Glazing: Double-glazed windows and doors throughout.
· Climate Comfort: Actron reverse-cycle air conditioning with linear grills, together with underfloor heating to the master ensuite.
· Quality Flooring: Hybrid flooring through the central living zones with plush carpet to the bedrooms and media room.
· Security & Connectivity: Video colour intercom and Bosch security system with alarm.
· Flexible Parking: Parking for four cars, comprising a double garage plus two driveway spaces.
· Window Furnishings: A considered blend of sheer curtains and shutters.
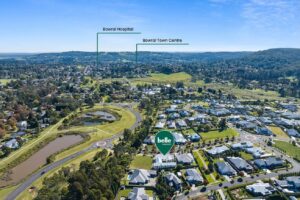
· Approximately 3.4km from Bowral’s town centre
· Positioned within Retford Park, a tightly held and architecturally cohesive enclave
· Easy access to walking and bike paths
· Close to Central Park and local sporting fields
· Conveniently located near Ngununggula regional art gallery
· Close to Hearth Cafe and the popular Scottish Arms Hotel
Connect with our team today to explore your options and discuss your ideas in detail. Whether you’re planning a new home, duplex, or custom project, our experienced team is here to guide you through every step of the process. From understanding your vision to helping you plan the design and construction, we’ll work closely with you to ensure everything aligns with your goals, budget, and lifestyle, taking the first step toward building a home you’ll truly love.
Skyark Homes is a trusted home builder in Sydney committed to delivering high-quality modern homes, combining craftsmanship, innovative solutions, and a seamless building experience for every client.